New Home Begins

/ New Home Begins
  • Thread Starter
#522  
Those look to be some manly sized elbows for a residence. Where are they going to be used?

These returns come up in a closet and then split into two places. One is in the great room over the closet and the other leads to the hallway and the elbows are for that branch. Because there are only two returns and it the total CFM is 1300, some big ductwork is needed.
 
/ New Home Begins
  • Thread Starter
#523  
Dodged a bullet this week. Several bullets actually. We called for the HVAC inspection and the person that does that one also does the framing inspection, so he started the framing in the basement at the same time.

The good news was that other than needing a little more air sealing muck at three places, the HVAC passed.


The bad news was with the iJoists in the basement. He was reviewing the sealed engineering plan for the joists vs the actual installation and noticed that one was missing. The joists are 16" on center under the bedrooms and kitchen and larger ones 12" on center under the great room. This was all correct and to plan. In one place under a bedroom, there are two additional ones providing support under a NON-load bearing wall. The framers missed one of the 16" on center joists. Luckily the one under the wall makes the spacing to be 18" on center, not 16". As a result, he needed me to get in touch with the engineering company to see what kind of +/- on spacing is allowable. They came back and provided documentation that every third iJoist can be shifted up to 3" to allow for plumbing or other obstacles.

missing joist.jpg

That letter allowed me to dodge that bullet.


The next was related to the blocking that is required between the superior walls and the iJoists that run parallel to the basement walls. The drawing for the basement had different blocking schedule as compared to the engineering drawings for the iJoists alone. The superior drawing showed an additional 2x6 to be nailed under the normal blocking.

No strongback for iJoists.jpg

This would have meant adding 27 additional 2x6 bracing, including some that would have to go above the ductwork that was just put in.

I contacted Superior walls and asked about the bracing. He said that the additional bracing is only required if the joists were ordinary dimensional lumber, not iJoists. He provided me with the page/drawing in their guide book that indicates this. I forwarded this information to the inspector and he accepted it provided he gets a letter stating same from Superior, identifying our project specifically.

I received that letter yesterday and it was provided to the inspector. Second bullet dodged.

Whew!
 
/ New Home Begins #524  
You got lucky there Tom as it sounds like the inspector was reasonable to work with. Now an inspector that does framing and HVAC is an odd mix to me.
 
/ New Home Begins
  • Thread Starter
#525  
The floor joist engineer ran the load calculations with the missing joist and all is good. They redrew the plan showing 3, not 4 and it was sealed and turned into the inspector. He came out and inspected the main floor the other day. He wanted additional 2x6' to pick up the heels of the rafters comprising the crickets and he also wanted the top plate penetrations in the garage fireblocked. We did not do them because the garage was unfinished anyway. He indicated that they want the blocking in now as we can slap up drywall anytime without a permit and this way they are assured it is done.

I won't even ask the obvious question of how would they know if I drill any new holes and don't fireblock right before slapping up drywall. :eek:

He is coming back Monday morning to check on these few items. We should get a clean framing approval then.

All in all, the inspector said it was a job well done, as good as professional builders, so I feel pretty good.

We got the stone in the garage and will be drilling two 4' deep holes in the center of the garage to act as piers when filled with concrete during the pour. Hopefully that will be this week.

I have requested the insulation be done asap. Fireplace goes in on 5/30 unless there is a cancellation or other change in schedule and then it will be done earlier. We are waiting to hear when the drywall can be done (maybe do all of the house except for the fireplace wall to get a head start on it. Kitchen cabinets are being delivered next Friday.
 
/ New Home Begins
  • Thread Starter
#526  
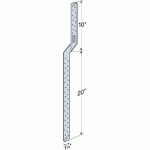
Well, I got all of the items on the list done and the gas line holding the required 10#. As of today, the framing inspection has been approved as has the gas line. I was reviewing the blueprints over the weekend and I noticed that the Simpson MTS30 twist straps connecting the rafters to the walls had the required (14) 10d 3" fasteners on the wall side and the required (14) 10d 1.5" on the rafter side per Simpson's specs. Unfortunately, the architect specified that every hole have a nail. So, yesterday, I was pounding in 21 more nails per strap. Can someone please tell me what difference having 35 nails in the strap at the top of the wall when the wall is secured to the floor with maybe 35 fasteners for the entire wall length? :confused:

On to insulation this week (hopefully) and drywall starts next week. The fireplace gets installed a week from Friday, which will overlap with the drywall.

We also go the stone spread in the garage and dug two post holes to act as a concrete pier in the middle of the floor. We hope that gets done this week as well.

mts30c.gif
 
/ New Home Begins
  • Thread Starter
#527  
Well, I got all of the items on the list done and the gas line holding the required 10#. As of today, the framing inspection has been approved as has the gas line. I was reviewing the blueprints over the weekend and I noticed that the Simpson MTS30 twist straps connecting the rafters to the walls had the required (14) 10d 3" fasteners on the wall side and the required (14) 10d 1.5" on the rafter side per Simpson's specs. Unfortunately, the architect specified that every hole have a nail. So, yesterday, I was pounding in 21 more nails per strap. Can someone please tell me what difference having 35 nails in the strap at the top of the wall when the wall is secured to the floor with maybe 35 fasteners for the entire wall length? :confused:

On to insulation this week (hopefully) and drywall starts next week. The fireplace gets installed a week from Friday, which will overlap with the drywall.

We also got the stone spread in the garage and dug two post holes to act as a concrete pier in the middle of the floor. We hope that gets done this week as well.

View attachment 318516
 
/ New Home Begins #528  
So, yesterday, I was pounding in 21 more nails per strap. Can someone please tell me what difference having 35 nails in the strap at the top of the wall when the wall is secured to the floor with maybe 35 fasteners for the entire wall length? :confused:

View attachment 318516


I can sympathize with you but it is better for you to find you need those nail now rather then the building inspector saying you need them. I misinterpreted the repair on the trusses on my pole barn that required two rows on nails in each side of the plywood gusset. I put one row in each two by four and the inspector says that it was supposed to be two rows into each member. So now that the trusses are up I have to get at the end of each truss and add another 50 nails. It should be fun.

Your house is coming along nicely. Rick

 
/ New Home Begins
  • Thread Starter
#529  
I can sympathize with you but it is better for you to find you need those nail now rather then the building inspector saying you need them. I misinterpreted the repair on the trusses on my pole barn that required two rows on nails in each side of the plywood gusset. I put one row in each two by four and the inspector says that it was supposed to be two rows into each member. So now that the trusses are up I have to get at the end of each truss and add another 50 nails. It should be fun.

Your house is coming along nicely. Rick

sounds like you need one of these. The framers used this and I wish I had bought one. $40.

grip rite palm nailer.jpg.
 
/ New Home Begins
  • Thread Starter
#530  
We now have the following things all being done next week:

Cabinets delivered - this friday
Insulation - tuesday
Load drywall - wednesday
Begin drywall - thursday - three days to hang it.
fireplace install - friday

garage floor and porch somewhere in that week also. What a great time to start working at a new client ... on site ... an hour away. Of course, it's only a one week stint and can work from home again to be around.

We could be painting by 6/7!!
 
/ New Home Begins
  • Thread Starter
#532  
We received the insulation inspection today. The drywall is being delivered tomorrow and they will begin installing it around noon. WhooHoo!! The fireplace will also be installed tomorrow. Since the great room will not get much drywall, the two trades will be able to stay out of each other's way for the one day.

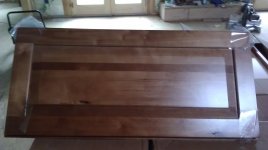
Our kitchen cabinets were delivered on Friday. Having a set of pallet forks on the tractor helped a lot to get them up into the house.

IMAG0733.jpg

This is an angled corner cabinet that is laying on it's side. Birch cabinets in a rustic finish.

Lots more pictures tomorrow.
 
/ New Home Begins
  • Thread Starter
#533  
We received the insulation inspection today. The drywall is being delivered tomorrow and they will begin installing it around noon. WhooHoo!! The fireplace will also be installed tomorrow. Since the great room will not get much drywall, the two trades will be able to stay out of each other's way for the one day.

Our kitchen cabinets were delivered on Friday. Having a set of pallet forks on the tractor helped a lot to get them up into the house.

View attachment 320033

This is an angled corner cabinet that is laying on it's side. Birch cabinets in a rustic finish.

Lots more pictures tomorrow.
 
/ New Home Begins #534  
That's exciting Tom. Will you be doing your own cabinet install and interior carpentry work?
 
/ New Home Begins
  • Thread Starter
#535  
That's exciting Tom. Will you be doing your own cabinet install and interior carpentry work?

Yes we will. The cabinets are not a problem nor the trim. Trim will most likely be simple 1x6 or 1x8 with 1x4 door casings, stained and satin poly. My wife is still deciding. Interior doors could be a knotty alder or pine, again, stained.

The stone for the fireplace may be subbed out due to time constraints. We received a quote for $7100 for material and labor for stone inside and out. This means WRB, wire lath, scratch coat, stone, grout, materials and limestone hearth also. We got a price of 4000 for stone alone before, so 2-3 days vs how many for me to do it?

Edit: Woodworking is a hobby and I frequently help a friend who owns a high end cabinet shop, so these aspects are a no brainer.
 
/ New Home Begins #536  
That sounds good, I'll bet you guys will do a heck of a job. :thumbsup: Looking forward to the progress pics.
 
/ New Home Begins
  • Thread Starter
#539  

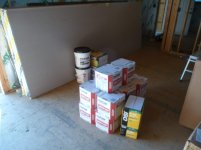
Today was a very busy day to say the least. The drywall was delivered this morning and stacked. 127 sheets ranging including 12', 14' and 16' sheets.

P1020933.jpg P1020934.jpg P1020936.jpg

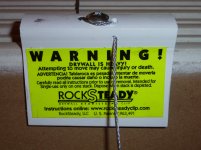

You can tell we are such a litigious society in that the drywall now has to be secured to keep people from knocking them over and getting injured.

P1020938.jpg P1020940.jpg

The crew arrived about 11 and started putting them up. Sorry, the battery on the camera was dead, so no pictures of the completed areas.

The fireplace was installed today also. They were very appreciative that I was able to lift the 500# unit into the house on the pallet forks and the T293. Again, finished pics will follow.

P1020957.jpg P1020959.jpg P1020960.jpg

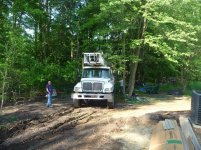
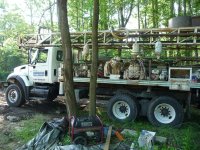
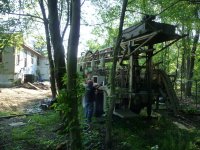
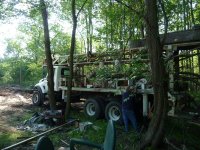
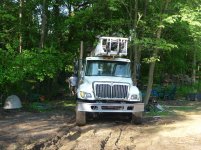
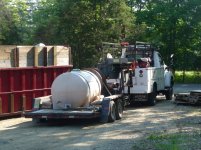
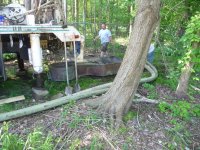

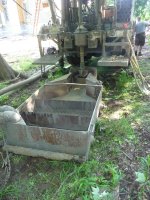
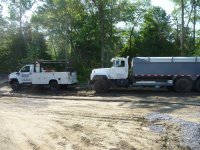
The unexpected event was the well driller. They were not supposed to come out today, but another job was postponed so they just showed up to do our. It's a good thing that we have a nice big front yard to hold all of the trucks. To say I felt pulled in all directions is an understatement.

P1020941.jpg P1020942.jpg P1020943.jpg P1020944.jpg P1020945.jpg P1020946.jpg P1020947.jpg P1020948.jpg P1020949.jpg P1020950.jpg P1020951.jpg P1020952.jpgP1020953.jpgP1020954.jpg
 
/ New Home Begins
  • Thread Starter
#540  

Oh, the other day I commented on the architect requiring a nail in every hold of the simpson tie down strap. What good is this ...

P1020912.jpg


when it is held at the bottom like this ...

P1020913.jpg
 
 
Top