New Home Begins

/ New Home Begins #481  
I tend to tie a bunch of lights together on a couple breakers - multiple rooms. The loads are easily low enough to do that, and it simplifies wiring, and also eases adding a generator later on if you want to. I also always wire power to the light switch as it helps future expansion into home automation. Plus being consistent is a good thing, no matter what method you choose...

Pigtails are always preferable to wiring through devices, IMHO. Just make all boxes the biggest size you can. The risk of losing ground or neutral continuity is much lower and it can help repairs down the road as pulling an outlet doesn't kill everything. To my knowledge, you are still allowed to use 15a outlets on 20A circuits in single family residential, but I like the better commercial grade outlets anyways.
 
/ New Home Begins #482  
When we hired our electrical sub, he said he always used 12 gauge wire and 20A breakers. I liked that because I thought I could then add extra outlets, etc. in the future. What I found out, is the electrician used 12 gauge wire and 20A breakers so he didn't have to run as many home runs as he would if he used 14 gauge wire and 15A breakers. In our house, the electrician filled each 20A circuit with the largest number of outlets that code allows. Thus, I didn't get the advantage of using 20A circuits that I had wanted. If I want to add an extra outlet anywhere, I can't use the existing nearby circuit but will have to run a new homerun to the breaker box.
 
/ New Home Begins #483  
Obed, that isn't actually true. There is no specific code limit on number of outlets on a circuit in single family residential. For commercial work, there is a number, and I think it is 13 on a 20A circuit, but that does not apply to houses. It's a good rough number to stick to, but it is not concrete, by any means. If you find you need another outlet, go ahead and add it like you had planned. You obviously need to apply some thought to it so you aren't adding a new heavy load onto an already heavily loaded circuit, but that is rarely an issue in a house. Of course, you could have some local code variation that I am unaware of, but I suspect not.

All I'm saying - Not something you really need to worry about. If you need to add an outlet, go forth and tap an existing one.
 
/ New Home Begins
  • Thread Starter
#484  
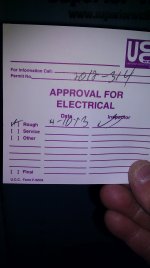
We replaced the single circuit and breaker yesterday and foam the wires into place as he requested. Fire foam through the penetrations and ordinary foam for the remainder in the raycore. I will call for the reinspection tomorrow. Hopefully they can come back on Tuesday.

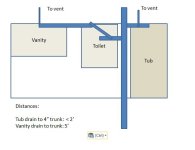

I have a plumbing question if there are any plumbers out there ... can the vent for the toilet run to the vanity beyond the toilet and be used as the drain and vent for the vanity or do each have to be separate and join them together above the flood level of the vanity? Does the tub need a vent or is it's distance ( < 2') from the 4" trunk mean it's ok based on the other venting?

Some very rough block drawing of options are below.

Thanks.

Main Bath Drains - option 1.jpg Main Bath Drains - option 2.jpg
 
/ New Home Begins #485  
tkappeler said:
I have a plumbing question if there are any plumbers out there ... can the vent for the toilet run to the vanity beyond the toilet and be used as the drain and vent for the vanity or do each have to be separate and join them together above the flood level of the vanity? Does the tub need a vent or is it's distance ( < 2') from the 4" trunk mean it's ok based on the other venting?

Some very rough block drawing of options are below.

Thanks.

<img src="http://www.tractorbynet.com/forums/attachment.php?attachmentid=312092"/> <img src="http://www.tractorbynet.com/forums/attachment.php?attachmentid=312093"/>
I'm by no means a plumber or have any idea what the plumbing codes are. In our master bath, our toilet and sinks share the same vent. The vent is right behind the sinks but is 8 or 10 feet from the toilet drain. The toilet seems to sometimes have some smell issues. Someone we hired to replace the broken toilet drain ring said we had more gasses coming out of the drain than we should. He suspected the vent was too far from the toilet.
 
/ New Home Begins #486  
I'm no plumber, but when I added on to my rental house, I was told any fixture 4' or more away from the main stack, required a vent. It could be a separate vent, or tied back to main stack, mine tied back, to the main stack in the attic.

Dave
 
/ New Home Begins
  • Thread Starter
#487  
I figured a way to have the toilet vent tie back into the vanity vent above the basin level of the vanity. The tub is within 18 inches of the 4" main and the plan was approved during the permit process for no vent on the tub as it is so close to the main.

The TJIs for the subfloor make for a tough process for running the mechanicals. So much tougher than in 1990 when I built before.
 
/ New Home Begins #488  
/ New Home Begins #489  
That is called a "Pull elbow" around here, at least that's how I've heard it referred to...

His requirement for the dining room is not code that I have heard of, just his additional requirements. It's not a bad thing to do, but it isn't required by NEC to my knowledge. But his word is what rules... Does he also want it GFI as a "kitchen" circuit? Shouldn't be required unless it is near water, but since he is "making things up" you might want to check. The kitchen code requirement is for 2x 20A circuits feeding the counter top outlets. There are a couple additional points about serving/buffet areas, IIRC, but not generally for a dining table. It may have changed since I last looked, but I don't suspect so...

In all the electrical work I have done, I make ALL outlets 20A circuits, and then run lights off separate 15A circuits. Just a personal preference of mine as electrical use has only increased with time so using 12ga/20A for outlets gives you some headroom.

Nice to get past a major inspection, isn't it? :thumbsup:
It has been many years since I built but I don't think the code has changed 20 amp circuits have been required in dining rooms for a long time. But then I did the same thing made all outlets 20 amp. The inspectors comment to my wife was all dumb engineers put in 20 amp circuits. He wouldn't allow 20 amp breakers cause now get this the didn't protect extension cords. So I put in 15 amp breakers for the final inspection and replaced them with 20s later.
 
/ New Home Begins #490  
Oh geez, that inspector is an idiot. And if you used pigtailed 15-amp receptacles on a 20-amp circuit that does/did allow for many years, just how is that circuit design protecting extension cords? I can see where he's coming from; but that makes him no less of an idiot in my opinion.
 
/ New Home Begins
  • Thread Starter
#495  
One more tub to put in tomorrow this afternoon or after work tomorrow and hook to the trunk and the drains will be done to the wall. Can either rent a core drill or a series of holes around the exterior and chisel it out. I know what my preference is. Superior walls says that if I go the drill and chisel route, to do it from the from the OUTSIDE, not inside for the drain to go through the wall as there is less blow out. I guess the 2.5" rigid foam holds everything together. Makes sense.

The siding is order and that will begin in about 7-10 days. That gives me time to wrap up the water supply and bath fans to the exterior.
 
/ New Home Begins
  • Thread Starter
#496  
I know it's been a while and we have been busy. Drains are done. PEX lines are in place with only the connections to make. I need to locate an expansion tool. I hate to buy it for $400 to use for 1-2 hours then sell it again. I am hoping that a neighbor I recently met, who happens to work for Uponor, the maker of the pex tubing and fittings, has one he can lend for 1 night.

As soon as the water connections are made, we can go for the rough plumbing. HVAC goes in on May 1.

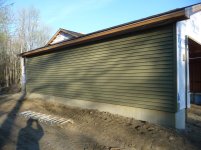
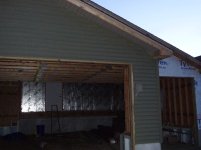

In the meantime, the siding was delivered yesterday and my wife and I spent a few hours to get some color up!

P1020831.jpg P1020832.jpg P1020833.JPG P1020834.jpg P1020835.jpg P1020836.jpg P1020837.JPG

edit: what looks like dust on the siding is in fact vinyl dust created from cutting the siding with a blade made specifically for vinyl siding. I used to use a fine tooth blade on backwards so it would not damage the siding. I am not sure which I like more.
 
/ New Home Begins #497  
I see you are making progress, the color looks nice.

The expansion tool for pex is crazy pricey. I guess that method is supposed to be the best though.
 
/ New Home Begins #498  
We have both the Watts Pex and the Uponor systems. I have never used the Uponor set yet but I'm trained for it. Main reason I did it was because it was free to get trained through our plumbing supply house and now we have the tools and plenty of fittings for if we ever run into it on a job site. I prefer the Watts system with cinch rings as it is easier and faster to make the connections. I've never had a connection fail with the Watts system.

Good luck searching for the expansion tool to use. Their expensive and not too many people will loan them out. If I lived near you I would let you use ours since all it does is sit on the shelf but I prefer not to mail it out as I know as soon as I ship it away I will need it and your a little too far away for me to drive over and pick it up :(
 
/ New Home Begins
  • Thread Starter
#499  
We have both the Watts Pex and the Uponor systems. I have never used the Uponor set yet but I'm trained for it. Main reason I did it was because it was free to get trained through our plumbing supply house and now we have the tools and plenty of fittings for if we ever run into it on a job site. I prefer the Watts system with cinch rings as it is easier and faster to make the connections. I've never had a connection fail with the Watts system.

Good luck searching for the expansion tool to use. Their expensive and not too many people will loan them out. If I lived near you I would let you use ours since all it does is sit on the shelf but I prefer not to mail it out as I know as soon as I ship it away I will need it and your a little too far away for me to drive over and pick it up :(

Thanks for the thoughts. I called the neighbor last week but I think he was on vacation and I certainly would not want to disturb that. We will see if he calls back this week.

In the meantime, tomorrow is putting up the vinyl lineal on some windows before I head to work. The plan is to prep in the morning for the evening's efforts. I expect to have the front done by the end of the week given other obligations.
 
 
Top