Barn 40x44x14 - got quotes...

/ Barn 40x44x14 - got quotes... #1  

heitjer

Bronze Member
Joined
Sep 21, 2009
Messages
88
Location
Houston, TX
Tractor
LS R4041 & LL4100 FEL
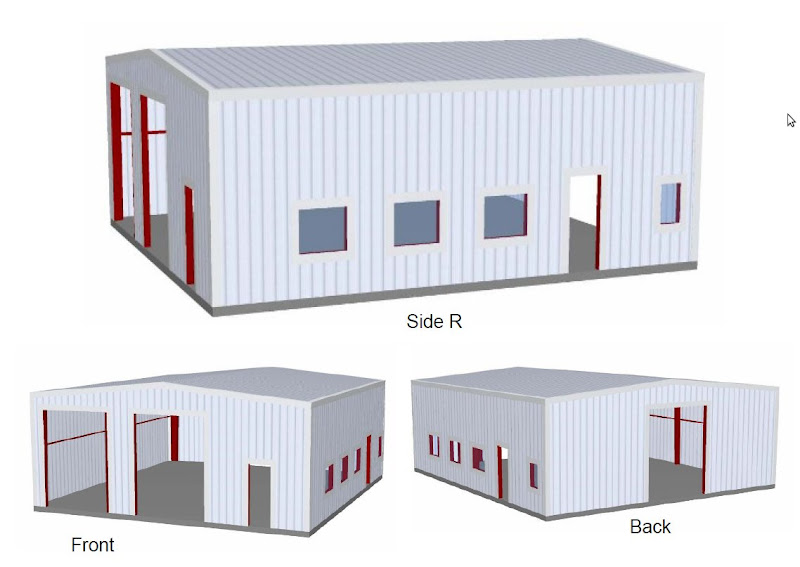
... what do you think?

barn.jpg


1) I based my price on my investigation of getting quotes for the single items by contracting all out and pursue permits by myself. Metal building frame with metal sheeting, no fancy extras (~16,000), 4" slab reinforced and geo-technical documents (~11,000), three roll up doors (10x12), two normal doors and 4 windows & misc. items (~5,000), permits & time (~2,000), equipment rental (~500). So I figured if I have to do all this by myself I have to pay $34,500 plus headache, beer and food for numerous helper.

2) I have a pole barn quote, wood framing but metal sheets, 5" slab , doors and windows for $32,000. It is yet still questionable if the City of Houston allows pole barn within their city limits. I was told this is a problem.

3) One quote for a wood framed (on top of the 4" slab) including all doors & windows etc with downspouts and permitting (turnkey) for $42,800. I was told that the same building with metal frame would be 8% more - so $46,200. Builder makes a very good impression so far. I will visit a similar barn that he build recently that is close to my location.

Other quotes are similar.

I seriously consider the option 3, wood framing - all inclusive for $40,000 (I think I can get this down a bit).

Is this a good price for a turnkey project? What should I look for when I visit the other barn?

All comments are much appreciated!

heitjer
 
/ Barn 40x44x14 - got quotes... #2  
Sounds a little steep for wood frame but when you factor the area and restrictions and all...maybe not. There are advantages to living out on the frontier!:cool:
 
/ Barn 40x44x14 - got quotes... #3  
Check out BCI Barn Builders in Oklahoma. I live near Dallas and they have built a number of buildings for me. They are CHEAP, and build a tremendously strong building. I've had several with 80 mph winds with no problem. They usually start work within two weeks and finish in two days. They build a post frame with certified trusses.
If it's steel you want, you can't beat Miller's Metal Buildings in Ft.Worth for quality and price for over 30 years.
Bill Mauldin
 
/ Barn 40x44x14 - got quotes...
  • Thread Starter
#4  
Thanks for the replies -

the quotes are thinning out. Here is one more:

40x44x16 with a 3/12 pitch - custom built 2 x 6 wood framed, clear span, 26 gauge, 40 yr. warranty paint steel ( see standards on page 2)

Price includes:
(2) 3068 Steel entry door
(1) 10x12 Roll up doors
(1) 10x10 Roll up door
(1) 12114 Roll up door for RV
(1) 3030 Low-e windows
(3) 6030 Horizontal sliding windows
Vented ridge
Gutters and down-spouts
(4) Sky-light panels
4 slab as per standards with 18 beams
Letter of windstorm compliance for City of Houston
City permitting and engineering

$43k
 
/ Barn 40x44x14 - got quotes...
  • Thread Starter
#5  
I contracted a guy today:

40x44x16 metal building
concrete slab 5" designed after an engineering drawing with 8 pillars (that was an extra $850)
4" isolation roof and walls
(3) 12x14 roll up doors
(3) 3x5 windows, 1 2x2 window
(2) man doors
(4) skylights

I looked at some of his previous work and I have a bunch of good references.

$29,000 turnkey

We need to bring in some dirt - that will be extra.
 
/ Barn 40x44x14 - got quotes... #6  
That looks like a pretty good price.
As usual, photos please.


Wedge
 
/ Barn 40x44x14 - got quotes... #7  
heitjer - Can you tell me who you selected?

We have done a little research - very little - we looked at guthrie (not impressed) and mueller. We like the price from mueller - they gave us a referral 'logic dimensions' for the install. They quoted $3 pr sq ft for install + $6 pr sq ft for concrete. We want to see their finished project and talk to the client - still waiting to hear back.

This is advertised on the mueller website - standard building - no doors - no windows - no floor - install yourself...
Big Barn - 40' x 50' x 14' with ONE Framed Opening
Utility - 20/90 mph - 12' x 12' $12,595 SALE $8,395
Basic - 20/20/110 mph - 12' x 12' $14,295 SALE $9,895
Snow - 20/30/100 mph - 12' x 12' $15,695 SALE $10,795
Premium - 20/10/120 mph - 12' x 12' $14,695 SALE $9,995
Texas Windstorm - 20/10/120 mph - 12' x 12' $15,795 SALE $11,495

Using this info it would be $9995 (building) + $12000 (concrete) + $6000 (install) = $27,995 but no doors, no windows...
 
/ Barn 40x44x14 - got quotes...
  • Thread Starter
#8  
I will post pictures and progress here as we go along.

As far as the contractor goes - I found him on craigslist and worked myself through his referrals. I looks like he is a hard working and very engaged individual.

I gave him my first check tonight and he gets started tomorrow. I am still worried about the whole permitting side and I think this will be my first milestone of acceptance. We'll see.

I am not yet recommending this guy but will as soon as he delivers on the promises.

ITHINKICAN - I will send you a PM with my email and his contacts but will publicly vote for him after the project is done. I think this is fair!

As we know the internet never forgets....
 
/ Barn 40x44x14 - got quotes... #9  
Good luck with the project, heitjer. Don't forget to take some pics of the progress, I hope to be starting a similar project next year.
 
/ Barn 40x44x14 - got quotes... #10  
It sounds like you're getting a fair price.

Although ours is a different building size, I can share what we did for our new metal shop building. ... $35,880.

I am grateful; we are very blessed and were able to do a first rate build.

In the first week of July, we built Mueller's 40'x60'x16' with green (upgrade color) roof panels and trim to match our horse barn, 2-qty OVH 14' doors, 3-qty 4' man doors, 2-qty 2'x6' windows, and a 5"+ (min.) concrete slab with 18"x24" spread footings and 12"x18" center beams. Since this was a couple weeks before our tractor arrived, I paid $480 for a skidsteer operator to remove the grass, level the site and give me some positive drainage away from the building. I paid $1600 to rent a small skytrack (FEL rated: 5500lbs and 16') for 4 days plus $300 in misc tools and supplies. Mueller is/was running a special; the bolt-together building with delivery was $18000. The layout of the concrete slab and cast-in anchor bolts must be perfect for the building to bolt together properly and square; the concrete and layout was $10,000. I paid $5500 for a 6-7 man crew for 4-5 days.

These prices include a floor drain piped to 100' of french drain pipe buried at 4' in a gravel lined trench. Sometime this last month, I plumbed water for a hand sink (surface drains to floor drain) from a nearby, buried water line that I installed this past year. The prices do not include the 200 amp electrical service, surface outlets, switches and lighting that a licensed electrician installed in the few days after the building was completed; the entire building except the doors are insulated in 2" of spray foam achieving R14 with the added benefit is sealing out bugs, dust, and most sound.

The good news is that this building allowed me to move out of 4-qty 10'x20' storage units that I had rented for 6-8 years (uuuugh). I built 6-qty 4'x'8'x12' wood shelves for the items that I moved from storage so that I could use the full height of the building instead of all the floor area.

On Thursday of this week, the materials will be delivered to add 30'x60' shed roofs to each side of the building.
 
Last edited:
/ Barn 40x44x14 - got quotes... #11  
The building we are most interested in is the Big Barn XL 40x60x16. We went to Logic Dimension (a referral of Mueller) early last week and they showed us two mid size buildings on their property. They mentioned using wood framing to save money and go smaller to save even more money. We told them we want metal and we would prefer the 40x60x16. While we were at their place they said they recently built a 40x60x16 - we said we would like to see it. They said it would be no problem to check their references. We followed up with an email that they ignored - second email they said they would get back to us immediately after they obtained permission - third email request was yesterday. I will call Mueller today and get the name of another install company.

Eco, Did you say you did the install yourself? Do you want to do another? :)
 
/ Barn 40x44x14 - got quotes... #12  
It would be fun to do another. Certainly, I'm happy to provide any advice that I can.

Mueller's Big Barn XL is what we have. IMO, it requires 6 people when erecting and bolting the structure to really ensure that it is erected square and plumb. It is not like a welded building so it doesn't require the same pay grade as a quality erection/welding crew, but an attention to detail and adequate crew size is important for timely and quality completion.

I hired 3-4 person crew (some days 3 and some days 4) with some steel building experience but who are jacks of all trades and who have done all sorts of work around our property (ex. built mother-in-law house, tile work in main house, repaint exterior of main house, etc), plus we added 3 guys with some steel building experience for extra hands, especially for all the screws. As I described, above, I paid the group $5500 for labor (excluding concrete), and I picked up the cost of materials and misc supplies.

Incidentally, I had them pop lines with chalk so that screws were in a straight line. When done, I used a water hose for 30-60 minutes on roof to determine if raintight (found 3 leaks). A leak usually means that a screw wasn't set straight, seated to depth to properly compress the screws integral gasket, or overtightened. We did a punchlist/warranty inspection for labor defects last week, we found one item: a 4' man-door frame needed adjustment which required 15 minutes.

I did many things, but it would be unfair to say that I built it. Yes, I am capable and provided about half of the supervision. I did a lot, but the guys like to joke that I'm the hovering homeowner. I develop commercial property so have been around construction for a very long time, even worked construction at an early age, and enjoy hard and heavy work. But, I'm not a tradesman; I'm a businessman who likes the sun, dirt, sweat, and to start and finish projects. It is my man cave!! :laughing:
 
/ Barn 40x44x14 - got quotes... #13  
For these types of projects, my goal is to find people versus companies, and then we build a team around the core people.

I believe that Mueller has some individuals on their lists. I interviewed a couple myself. You might review the list of welder/erectors. The old school types from that list, usually, have experience with erecting; the bolt-together buildings require less skill, and the welders usually come in pairs (master and high quality helper). In this case, they are not working as welders, but are erectors and supervisors.

If you find a team of 2, undoubtedly, they can find extra hands. The 2 should be on site and approve the concrete form layout and cast-in anchor bolt placement. The concrete team will have the transom for accurate layout, but the 2 must approve the layout since it is a major PIA if the bolts are not perfect relative to the holes that are in the base of the steel columns. In commerical construction, we have ways of fudging this, but if the concrete team and the erection team are read the riot act and told to both approve it before concrete is poured, then fudgning it isn't necessary or desirable. I tell the erector and concrete guys that I want the bolt layout perfect, no stains or major scratches on concrete keeping 6 sheets of 4'x8' around during erection to protect when needed, want the entire slab flat with no more deflection than 1/4" over 10' (OR LESS).

If you start the erection team by finding a core team of 2, is very important to specifically discuss and be persistant that they build a team of (approx) 6 so that the job doesn't take forever, and so that there are enough hands to simultaneously tighten and align 3 connections, run a lift, plus one extra to be a runner (spot for the lift operator, verify measurements, pass tools and materials to any and all). The 2 would be higher paid (maybe $240-$300 per day), and the extras paid much less. My 3 extras were between jobs, and we offered approx. 5 days of work, a min hours per day (some days more), and a set per hour price for the 3. They decided how to split the per hour price.
 
/ Barn 40x44x14 - got quotes... #14  
How many yards of concrete in the $12,000 slab?
 
/ Barn 40x44x14 - got quotes... #15  
I don't know exactly, because the concrete was a "not to exceed" price, and I had a chance to have some extra thickness and depth added to the high side beams to make sure we had a minimum of 5"+. Since I had a chance to ask for some refinements to the form depth before the pour, I had to leave for about an hour.

We are about 2 miles from a batch plant.

I believe there were 7 mix trucks, and if each were full, then 70 yards total or 64 yards if a bit less than full. If I misjudge, then I'd guess 8 trucks.
 
/ Barn 40x44x14 - got quotes... #17  
I pay about $1000 per mix truck which equates to about $100/yd except most trucks have closer to 9.75 yds versus 10 which is max volume but so close to weight limit that sometimes they back off and sometimes they don't. Of course it may make a difference/cheaper that I live about 2 miles from a batch plant, and I buy through a concrete company that has been buying from this plant for 30 years (+/-).
 
/ Barn 40x44x14 - got quotes... #18  
Yeah seemed high, I was trying to figure out the profit they made, what was the slab dimensions and how thick and did they put in any cross beams or perimeter footings? Rebar?


Isn't $350/yard the going rate? :D

Wedge
 
/ Barn 40x44x14 - got quotes... #19  
We could have saved money, but I am stacking to 16' and didn't want to crack the slab or breakout the lip when driving through or parking the tractor (foamed rear tires) in building.

Tonight, I checked the receipt, the concrete was less than $12000.

$11,200.
60'L x 40'W
12"W x 18"D cross beam through length and width
24"W x 18"D spread footings
5"+ (min.) slab [Slight slope downhill side is maybe 7"-8"]
Rebar in beams and footings are larger (can't remember #8?)
Rebar throughout slab is smaller (can't remember #4?)
Drip edge detail on perimeter for metal siding building panels.
Recess detail at 2-qty OVH doors.
Finish: no surface bubbles, stains, scratches, irregularities.
Flatness: no "oil panning," no slope greater than 1/4" per 10'
 
/ Barn 40x44x14 - got quotes... #20  
A little birdie told me heitjer has some photos to share - :thumbsup:

We should also give heitjer his thread back... :p

eco, I sent you a private msg - let me know. thanx!
 
 
Top