My 30x40x12' Pole Barn Thread

/ My 30x40x12' Pole Barn Thread #1  

RxRatedZ71

Gold Member
Joined
Feb 13, 2010
Messages
253
Location
Edmond, OK
Tractor
JD 3203
Well, after much thinking I finally bit the bullet and purchased a pole barn kit today. I've had the blue-prints for about 3 months, already drilled the holes earlier this week, and should be getting the lumber and some materials on Aug 2. What may seem like a simple build for many has had me up many a nights thinking about details and features.
The kit is a standard 30x40x12' building; however, I've added a 10x40 "lean-to" along one side to give me a covered porch. I came up with the design on my own, then I found this exact project that was built by a construction company online.
 

Attachments

  • Barn Sample Pic.JPG
    Barn Sample Pic.JPG
    145.2 KB · Views: 8,122
  • 4-14-10 #5.jpg
    4-14-10 #5.jpg
    847.7 KB · Views: 2,032
  • 4-14-10 #6.jpg
    4-14-10 #6.jpg
    1 MB · Views: 1,856
  • 2-13-10 #1.jpg
    2-13-10 #1.jpg
    1 MB · Views: 1,886
/ My 30x40x12' Pole Barn Thread
  • Thread Starter
#2  
This is my materials list. This original kit includes a 12' slider and steel walk door, but I have planned for a double car overhead door and a stronger walk door. They are willing to credit those items towards the kit price which allowed me to purchase the materials for the lean-to. Its too bad that I don't have a farm-tag, it would have save me almost $600.
 

Attachments

  • Material List Pg 4.jpg
    Material List Pg 4.jpg
    874.5 KB · Views: 1,758
  • Material List Pg 3.jpg
    Material List Pg 3.jpg
    869.6 KB · Views: 1,620
  • Material List Pg 2.jpg
    Material List Pg 2.jpg
    878.5 KB · Views: 2,141
  • Material List Pg 1.jpg
    Material List Pg 1.jpg
    879.8 KB · Views: 6,031
  • Material List Pg 5.jpg
    Material List Pg 5.jpg
    855.8 KB · Views: 4,323
/ My 30x40x12' Pole Barn Thread #3  
enjoy the building, I did on mine. I also went with overhead doors instead of sliders. Mine is 30x48x12.
I might someday add a lean to on mine, that would be nice keeping equipment dry but not taking up inside room.
 
/ My 30x40x12' Pole Barn Thread #4  
Nice. Good luck.
Is that 8' spacing on the poles?
Will it be just storage or will it be a shop as well?
Good idea to go with 12' although there will be some who say you need 14', but they have HUGE boats to deal with.
Will it be insulated? Cement floor?

I'm sure there will be photos as things progress.

Wedge
 
/ My 30x40x12' Pole Barn Thread
  • Thread Starter
#5  
Mainly the barn will serve as storage for my tractor and equipment. But I do like having the versatility to possibly use it for a shop or barn one day.The poles are spaced 10' OC as well as the trusses. That surprised me seeing as we do get some snow here (about 16" in one storm this past winter) and always have significant winds here (also known as tornado alley).Their blueprints indicate it was designed for use in Oklahoma and they've had a 30x30 erected for 15 years on site. Said its survived 2 close tornadoes (close enough to literally suck off the metal on a run-in shed only 10 feet away).

I am planning to have crusher-run down and top dress it with 3/8 chip screenings. Hopefully this will water in pretty good. I'm still wavering on insulation. I've thought about putting down roofing felt to help with condensation. They had a light insulation with a foil backing on it that said it blocked 97% of heat transfer. Those were about $210 a roll and the roof would need 2 rolls. I'm gonna think about these and maybe decide once I get my frame complete.
 
/ My 30x40x12' Pole Barn Thread #6  
Just my 2 cents, and I know it's always easy to spend someone else' money, but I would put poles 8' O.C. as well as the trusses.
I'll wait and see what others who have done this before suggest. Since the first pole hasn't been set it's not to late to upgrade a few things.

Wedge
 
/ My 30x40x12' Pole Barn Thread #7  
Good Mornin Tyler,
That looks to be a nice project for you ! A nice looking building and I like your leanto idea also.

I just about have mine finished with the exceptoion of my garage doors, 9 x 9 overhead, two on one side and one on the other for a drive through bay. Mine is 28' by 42' by 10' high.

I am planning on adding the leanto at some point in time but the bank book is just a bit empty at the moment... :)


BTW I really like the wooded grove that you have behind the barn...

Good Luck !

BBTW Im with the others, I like the 8' OC also !
 
/ My 30x40x12' Pole Barn Thread
  • Thread Starter
#8  
I am planning on adding the lean
to at some point in time but the bank book is just a bit empty at the moment... :)

BTW I really like the wooded grove that you have behind the barn...

Good Luck !

BBTW Im with the others, I like the 8' OC also !


The city that I'm in is a stickler for codes and permits. You can't break wind without clearing it with the mayor. Whats funny is that across the road from us is another city's jurisdiction and then a half-mile to our east is county jurisdiction. Truth be known, I wasn't going to get a permit except for the fact the the neighboring land owner is building his house about 100 feet away from the barn, through the trees. When I applied for the permit, I had them review the plans with 10'OC and they said fine. Then they asked for a plot design and layout. When I showed them my property, they notice that my house is at the back. My property is long and narrow (292' by 1310'). My house is 1000' back off the road so they consider EVERYTHING in front of my house as front-yard. To build an "accessory structure" in your front yard you have to get approval from the board of adjustments regarding your situation. Just another way for the city to get $450 is what I think.

Also, the lean-to just needs five 6x6x12, seventeen 2x6x12, twelve 2x6x10, eight 2x8x10, and thirteen twelve foot sheets of metal. Its not that much total. Just sneak it by your wife board by board. Doesn't look as suspicious as an entire truck of lumber.:laughing:
 
/ My 30x40x12' Pole Barn Thread #9  
I have a pole barn that size and similar configuration. The front and back doors (gable ends) are ~11' sliders. Roll up doors would be nice, but I would want the kind that roll into a roll (must be a better term to use here) versus the typical slide up garage doors. The slide up doors block lights and have to have an open are to slide into. The roll up kind are instantly out of the way (for those warm nights when you want it open or a vehicle is stuck in the door way). Side sliders are okay and cheap.

I would have mine built 14' for one reason: enough room for a mezzanine to store materials on (to the side of the pull through). 12' is just a bit short.

My trusses are also on 10' centers. Seems light, but works fine. I would insulate the roof while your building it. Also, I would use 'closure strips' on the walls. Keeps the snow/rain from getting driven in. Easy to do. I don't have any issues with condensation, but we are pretty dry here. I do wish the pull through doors were offset to one side, but that's because this is my shop and that would leave me with a larger unbroken floor area.

Don't know what you are using for the upper wall sheeting, but mine has ~2-3 foot fiberglass panels. Works well for general lighting. Don't forget your gutters and side seals for the doors.
 
/ My 30x40x12' Pole Barn Thread #10  
the kind of doors you're talking about that roll up into a roll are called coiling.

i'll be watching this thread with interest, as I wan to build something similar.


-matt
 
/ My 30x40x12' Pole Barn Thread #11  
.

Also, the lean-to just needs five 6x6x12, seventeen 2x6x12, twelve 2x6x10, eight 2x8x10, and thirteen twelve foot sheets of metal. Its not that much total. Just sneak it by your wife board by board. Doesn't look as suspicious as an entire truck of lumber.:laughing:


Good Mornin Tyler,
Yep, I hadnt thought about it in that light ! ;) I could sneak small loads home in the back of the PU ! :)

Thanks for the tip ! :thumbsup:
http://www.tractorbynet.com/forums/projects/168736-my-barn-finally-new-post.html
 
/ My 30x40x12' Pole Barn Thread
  • Thread Starter
#12  
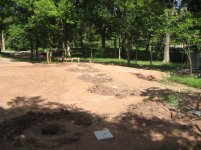



These are some picture of the post holes that I drilled. The blueprint call for 18" diameter holes between 24 to 30" in depth. I've hand dug plenty of post holes before, especially since I did all the fence posts for our 9 acres. I've used the rented augers before but never had access to a tractor w/3-pt power before. This time I borrowed a friends auger and used my JD 3203 to punch the initial holes (9" auger so I still had to hand dig a bunch of dirt). I still swear by the ergonomical post-hole digger by Rigid; it rocks!

You can see the 12" stepping stones that I'm gonna use in the bottom of the hole. Learned that trick on TBN!!!



You can also see the foot-bridge that my father-in-law and I built last fall. Its 6' by 22' and uses 2 power poles anchored in each bank to support the weight. It holds enough to support my Polaris 600 Sportsman without any problem. Anyways, this bridge is the walk-bridge we will use to access the barn by foot. I'm planning to stub power out of the meter at the house and then run it across the front yard, along side the bridge, then to the barn. That is after I get my certificate of occupancy from the city, otherwise thats another permit!

PS--I have another footbridge that I built further up another creek. My wife calls it the scary bridge b/c its only 2' by 30'. I'm planning to add a 3rd power pole to it and redo it so it will hold my tractor. Stay tuned for that one also!!!
 

Attachments

  • 7-29-10 #1.jpg
    7-29-10 #1.jpg
    1,005.7 KB · Views: 523
  • 7-29-10 #4.jpg
    7-29-10 #4.jpg
    722.7 KB · Views: 536
  • 7-29-10 #8.jpg
    7-29-10 #8.jpg
    857.8 KB · Views: 636
  • IMG_0980.jpg
    IMG_0980.jpg
    847.8 KB · Views: 599
  • IMG_2132.jpg
    IMG_2132.jpg
    1 MB · Views: 811
  • IMG_2130.jpg
    IMG_2130.jpg
    817.3 KB · Views: 664
/ My 30x40x12' Pole Barn Thread
  • Thread Starter
#13  
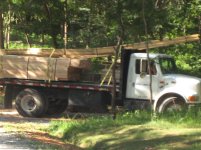


I've been off work on a paid LOA for 2 weeks, because my wife delivered our second child on July 24th (a baby girl this time). I've been taking the boy off her hands for 2 weeks trying to give her time to adjust and learn to balance a newborn again. Our son will be 3 y.o. in 2 weeks, so he is full of energy and eager to help me outside with the barn. You can see him in the pic behind the delivery truck and of course he never goes outside without his yellow Tonka dump truck!



Since I've got some down-time, I figured I could at least get the materials delivered and arranged so I scheduled them for a bright and early morning delivery. I had the supplier bring out the lumber, trusses, and hardware first. Because I requested to use 26GA for the metal roof, they are having to order it, whereas the 29GA sides and trim metal they have in stock. Also, they said they were willing to hold the metal for me until we get the frame together. We agreed to each take a delivery charge so I only have to pay once. This load had 30 bags of concrete with it, so we had to manhandle those into the garage to keep them out of any moisture. Definitely got my work out with that (and my money's worth since the delivery guy unloaded half). :D



Before it was dumped, I did a quick inventory to make sure all was there. Everything was unloaded within 15 feet of the build site so no big problems with having to move material. I had to move the trusses since they were on top and I didn't need them yet. They are large but I was still able to move them by hand; one at a time of course! I separated the 2x4's from the 2x6's, started marking my poles for depth, drilled some holes for the anchor bolts at the bottom, and called it a day by noon.

Our temps are hitting 104 degrees in the afternoon, so mornings are the only tolerable times to be outdoors. The best part about having the barn in this location is the trees block direct morning sun and evening sun. The site doesn't get direct sunlight until about 11:30am to 4:30pm. But they do block any sort of breeze that we have, which makes it kinda sticky when it heats up.

Here are the pics I took of the delivery. I never really noticed how much a truck-load of lumber and trusses will get your pulse a racin'. :confused2:
 

Attachments

  • 8-2-10 #1.jpg
    8-2-10 #1.jpg
    592.2 KB · Views: 419
  • 8-2-10 #2.jpg
    8-2-10 #2.jpg
    445.6 KB · Views: 447
  • 8-2-10 #3.jpg
    8-2-10 #3.jpg
    781 KB · Views: 441
  • 8-2-10 #4.jpg
    8-2-10 #4.jpg
    691.3 KB · Views: 429
  • 8-2-10 #7.jpg
    8-2-10 #7.jpg
    976.9 KB · Views: 537
  • 8-2-10 #6.jpg
    8-2-10 #6.jpg
    930.2 KB · Views: 405
  • 8-2-10 #5.jpg
    8-2-10 #5.jpg
    858.5 KB · Views: 360
/ My 30x40x12' Pole Barn Thread #14  
stack the trusses perfectly level if they are on their sides. They had them banded, so they were ok as dumped, but once you break the band, they will tend to bend if not level.

And a skid steer with an 18" auger is really fast for drilling those holes, but looks like you got them done.
 
/ My 30x40x12' Pole Barn Thread
  • Thread Starter
#15  
Thanks for the info. I clipped the bands and now have them resting flat on the ground stacked on top of each other. Hopefully if we get a chance to get going on the construction we can get them up in a reasonable amount of time. I've purchased lumber from these guys before and I gotten alot of wet, green lumber, which makes for a wavy fence-line along our bar ditch once it dries out. With our heat lately, it looks like everything is dried and hopefully not going to twist or bend too much!
 
/ My 30x40x12' Pole Barn Thread #16  
i think i would try to get those trusses up off the ground and cover them if i were you. not sure how it is OK, but here in GA any untreated wood on the ground for a week or more will usually pick up a few termites.

besides, if you happen to get a good rain, you don't want the bottom couple of trusses sitting in mud.

-matt
 
/ My 30x40x12' Pole Barn Thread
  • Thread Starter
#17  



Well, despite the recent 100+ degree days, I've managed to get the poles into their respective holes. I've got the 4 corner posts plummed and secured. Everything measures out correct according to the blue prints. When I did an internal diagonal measurement to check it for square, I'm 1 inch off. Is this enough worry about?? I'm thinking that with proper measurements on the girts, that I might be able to tweak those posts enough.

A buddy came by this afternoon to help for a few hours. He doesn't have much construction experience but a helpful hand is always appreciated. Despite it being his birthday, he still came out to help in this heat. I couldn't thank him enough, so I sent him home with some freshly grown tomatoes, yellow squash, and half a watermelon. The first half was eaten this afternoon! :thumbsup:

My father is coming tomorrow morning and we're going to try to get some of the poles anchored with concrete. I've got 50 bags of sack 'crete sitting in my garage and I'm anxious to get them out. Hopefully we'll be able to get the sidewall posts lined up and anchored also. Here are some pics as it stands tonight. Enjoy!
 

Attachments

  • 8-5-10 #4.jpg
    8-5-10 #4.jpg
    530.4 KB · Views: 745
  • 8-5-10 #2.jpg
    8-5-10 #2.jpg
    733 KB · Views: 441
  • 8-5-10 #3.jpg
    8-5-10 #3.jpg
    519 KB · Views: 534
  • 8-5-10 #5.jpg
    8-5-10 #5.jpg
    450.6 KB · Views: 465
/ My 30x40x12' Pole Barn Thread #18  
I love seeing pics of progress on all these projects, but the best part of these progress pics is the Tonka Truck and bike in the photos. I know I love when my kids help me. Being a parent is the best thing I've ever done.:)
 
/ My 30x40x12' Pole Barn Thread #19  
You say you drilled the posts for anchor bolts. On the bottom? Or across the bottom to go into the concrete to help the post not slip out in a tornado?
 
/ My 30x40x12' Pole Barn Thread
  • Thread Starter
#20  
You say you drilled the posts for anchor bolts. On the bottom? Or across the bottom to go into the concrete to help the post not slip out in a tornado?

The kit came with 12" pieces of 1/2" rebar and a spade bite. I just cross drilled the post, east/west & north/south and hammered the rebar through it. It just gives the concrete something to grab onto. After I put them into the holes, I had to adjust the posts for spacing. I would ease them into place with a 20lb sledge hammer I call "the persuader". Check out my pictures and you'll see that puppy!
 
 
Top